LOGOBUILDING | EXTENSIONS | REFURBS | LOFTS | DRIVEWAYS

✆ 07970 56 11 04

  • email
  • Home
  • Our Services
    • Home Extensions
    • Loft Conversions
    • Garage Conversions
    • Groundwork
    • Refurbishments
    • Porches
    • Landscaping
    • Block Paving and Driveways
    • Structural Work
    • CAD drawings
  • Gallery
    • Home-Extensions
    • Garden-Landscaping
    • Porches
    • Driveways
    • House-Refurbishment
    • Loft-Conversion
    • Decking
    • Miscellaneous
    • Garage-Conversions
    • Kitchens
    • Living-Room
    • Room-Transformations
  • News
  • Contact us
  • CAD Drawings Ready for local authority submission
    CAD DrawingsReady for local authority submission
  • Home
  • /Our Services
  • /

    CAD drawings

CAD Drawings

Architectural CAD Drawings
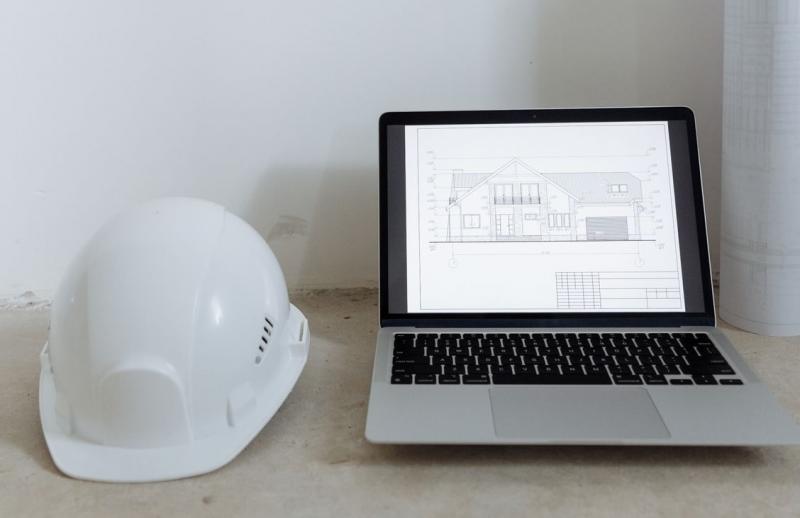
Cad drawings

Hunt Building are able to deliver full life cycle projects including CAD drawings ready to submit to local authorities for building control and planning

  • Design and plan
  • Deliver CAD drawings ready for local authority submission
  • Liaise with local authority during building process
  • Thames water build over agreements
  • Structural engineering calculations

Get in touch for more information and a quote.


Hunt Builders and Construction

BUILDING | EXTENSIONS | REFURBS | LOFTS | DRIVEWAYS

07970 56 11 04

  • email
  • Cookies Policy
  • Privacy Policy
  • Terms & Conditions

site | hertsmedia

scroll to top

x

This site uses cookies. Using this website means you're ok with this. Read cookies policy